Custom Exterior Staircase Construction: Creating Safe Access Between Levels
Some projects are about more than appearance—they’re about creating safe, practical access where the existing layout simply isn’t working.
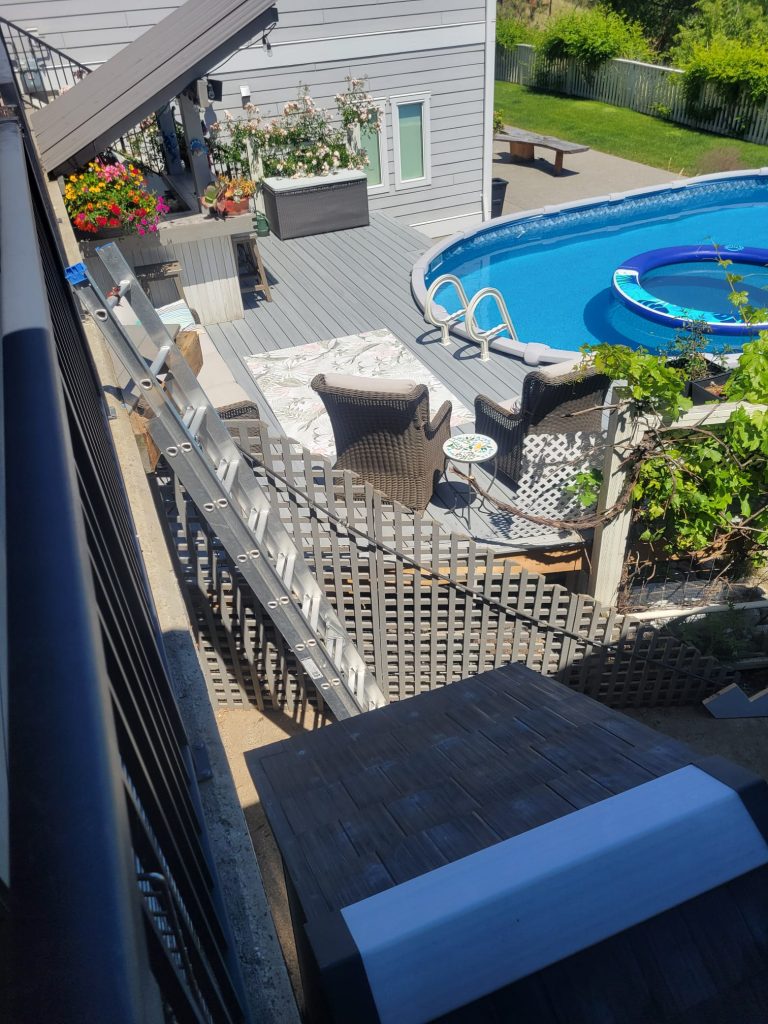
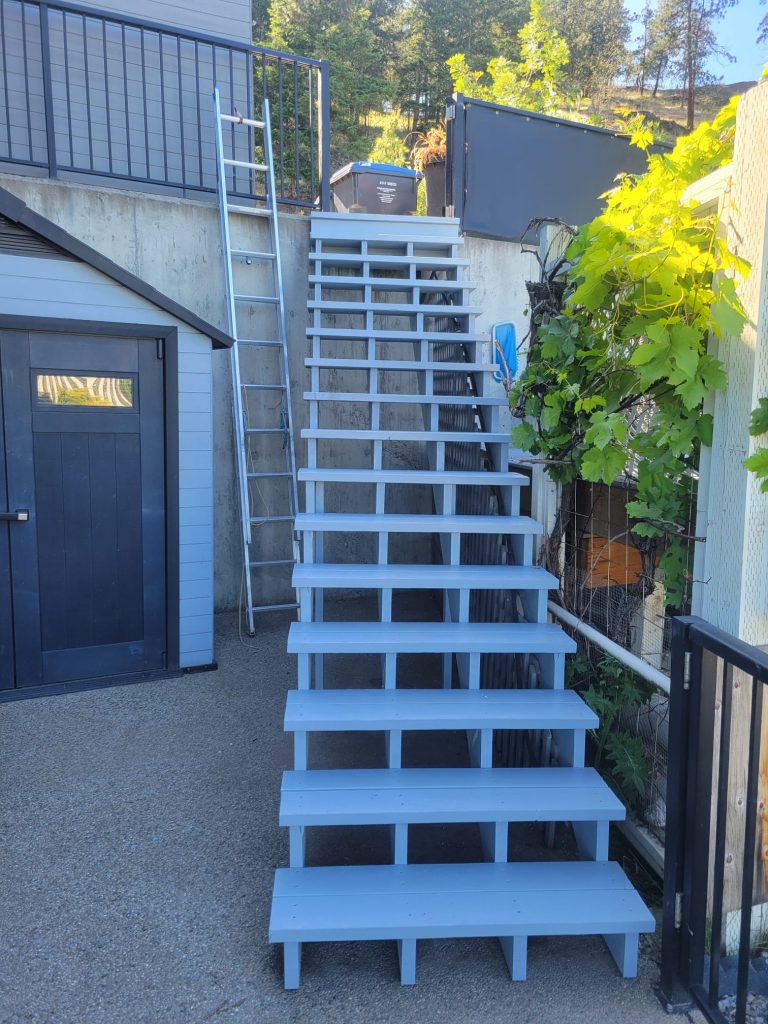
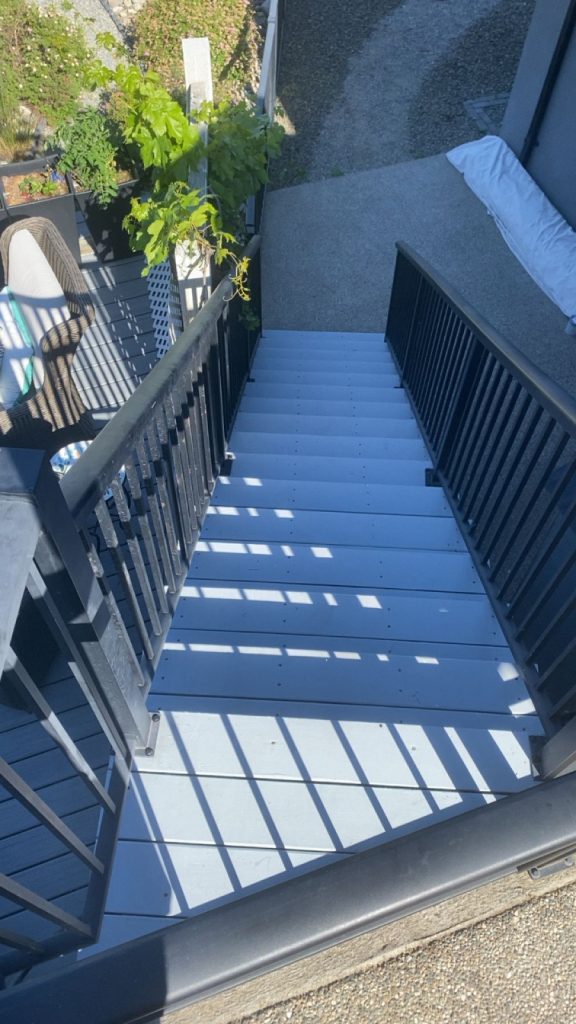
This project involved designing and building a custom exterior staircase to connect two elevations on a hillside property. With a steep grade and limited access between levels, the homeowners needed a durable solution that would provide safe, reliable access while complementing the property’s modern exterior.
The property featured multiple outdoor living spaces situated at different elevations.
While the views were incredible, moving between the upper and lower levels wasn’t convenient. The steep grade created accessibility challenges and limited how easily the homeowners could move throughout their outdoor spaces.
The goal was to create a staircase that would:
Provide safe access between elevations
Maximize the available space
Blend with the home’s modern design
Withstand year-round weather exposure
Maintain the property’s clean, contemporary appearance
Every successful staircase begins with careful planning.
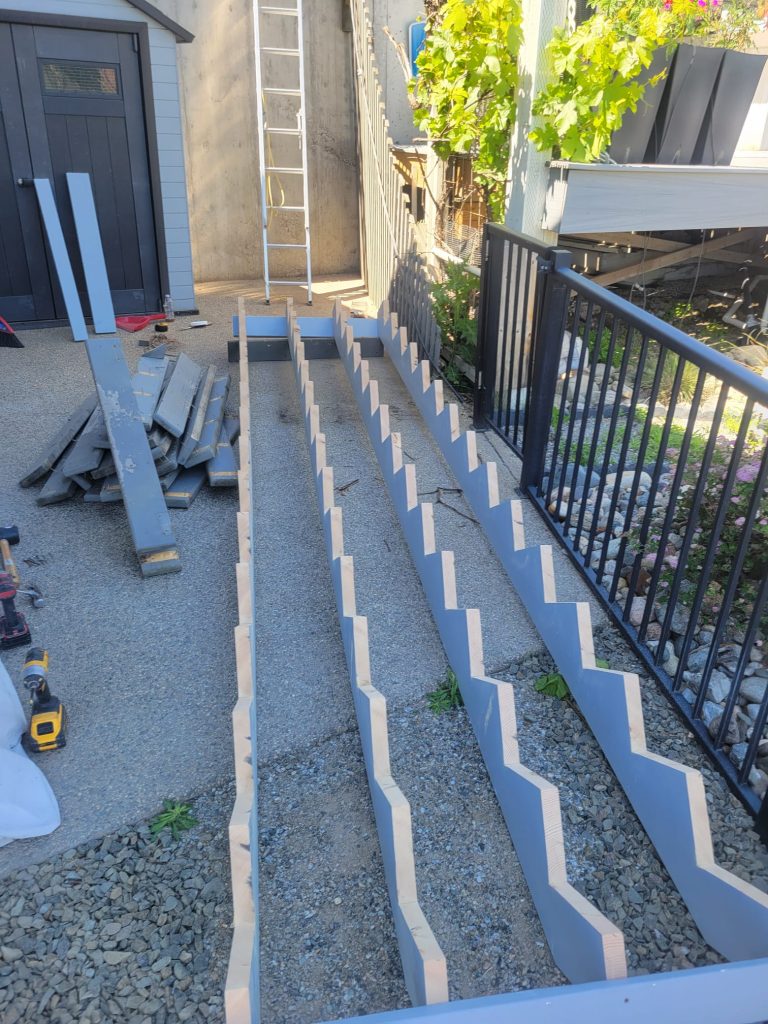
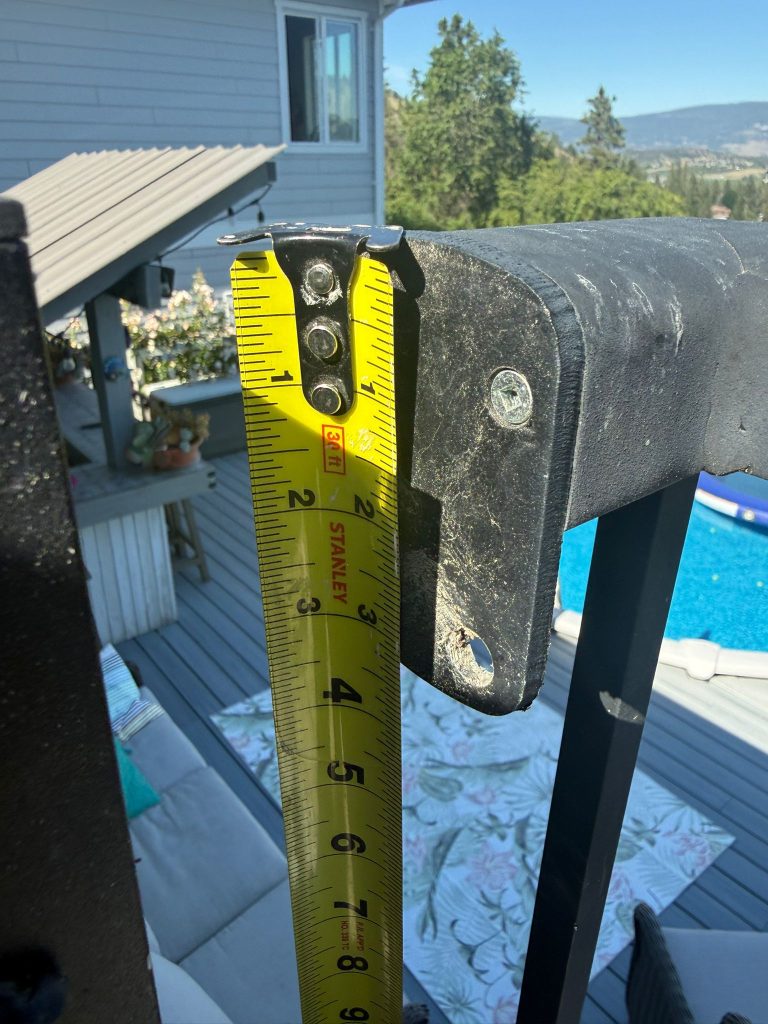
Measurements were taken to calculate consistent rises and runs, ensuring the finished stairs would be comfortable to use while fitting within the available footprint.
Rather than building the stair stringers on-site, the project began with custom fabrication and layout work. The stringers were carefully cut, assembled, and prepared before installation, allowing for precise construction and a cleaner final result.
Attention to detail during this stage is critical, as even minor inconsistencies can affect the comfort and performance of the finished staircase.
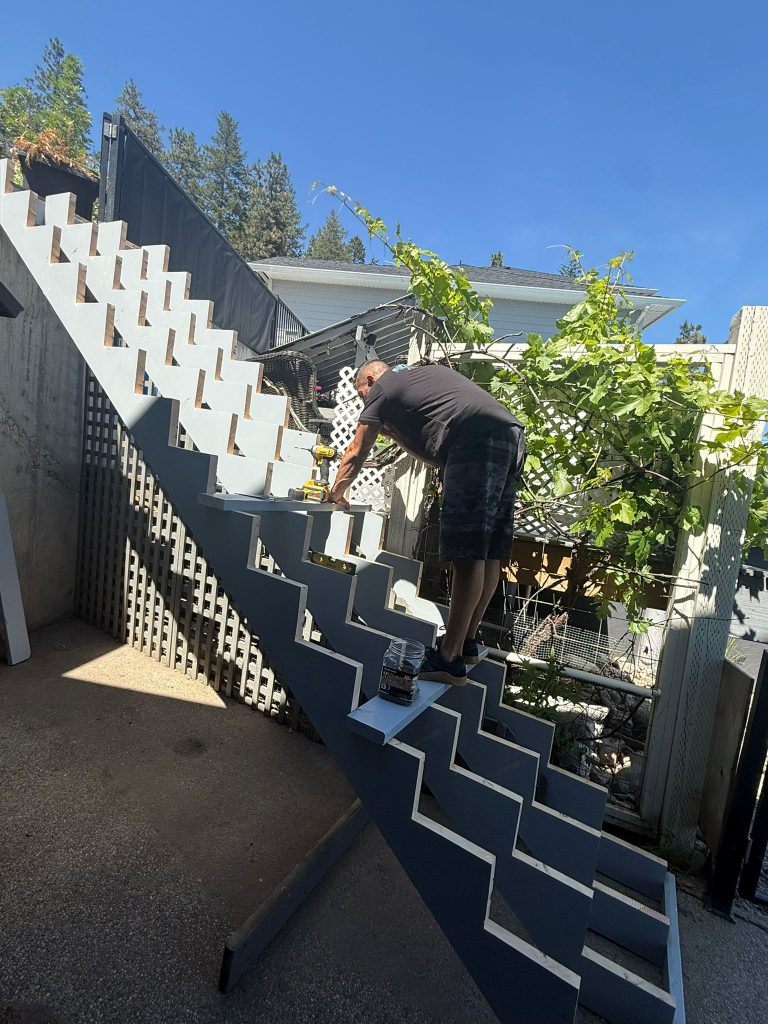
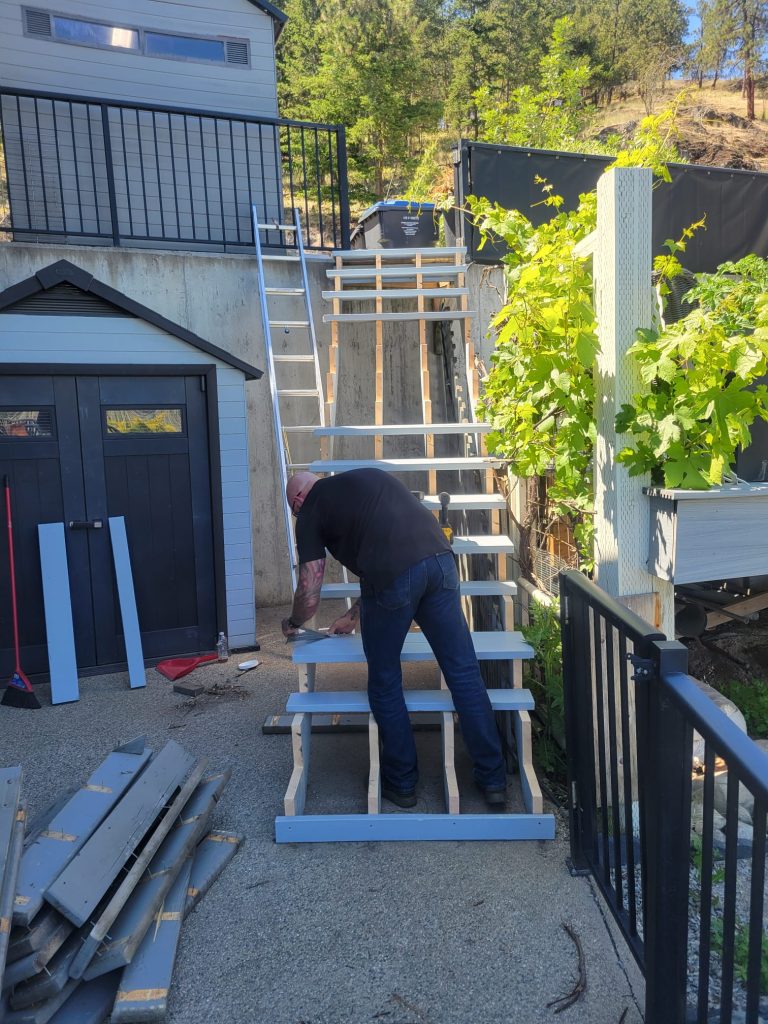
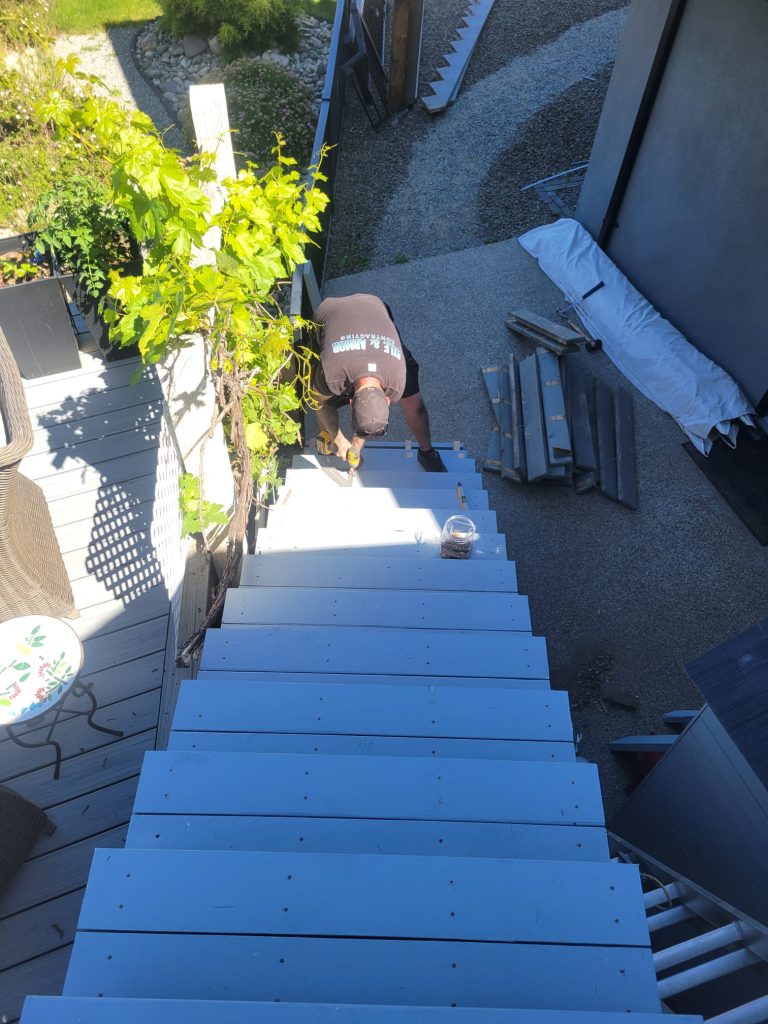
Once fabrication was complete, the staircase components were moved into position and assembled on-site.
The installation required careful coordination due to the elevation change and limited working space between structures and landscape features.
Throughout the build, the focus remained on:
Structural integrity
Consistent stair geometry
Secure attachment points
Long-term durability
Clean visual lines
The staircase was designed to integrate seamlessly into the existing outdoor environment while providing a strong and stable access route between levels.
After assembly, the staircase was finished with a custom exterior coating selected to complement the home’s color palette.
The soft grey finish ties the stairs into the surrounding structures, fencing, and outdoor living areas, creating a cohesive look throughout the property.
Beyond aesthetics, the finish also helps protect the materials from weather exposure and daily use.
The Finished Result
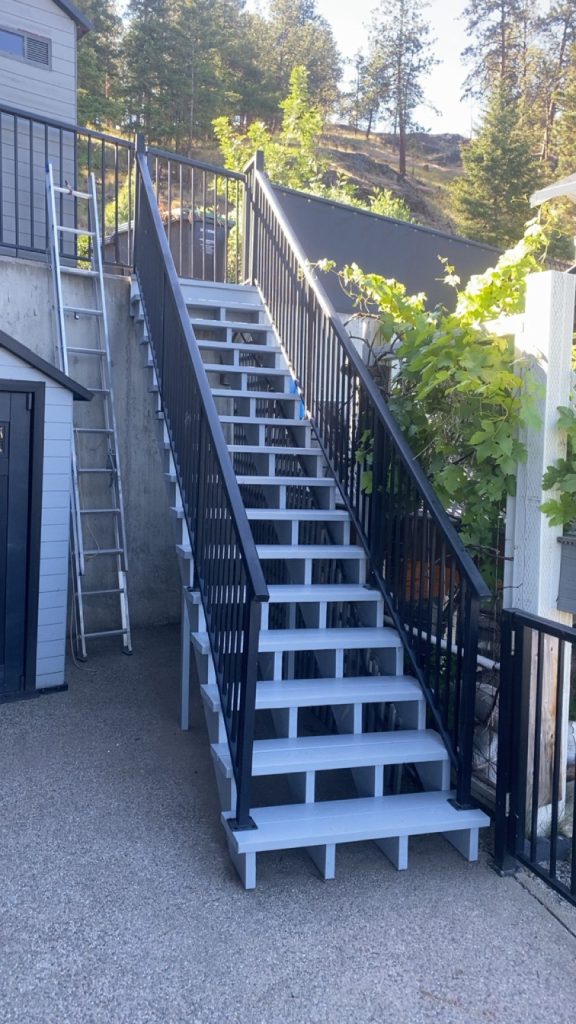
The completed staircase provides a dramatic improvement in both functionality and appearance.
What was once a difficult transition between elevations is now a safe, comfortable, and visually appealing pathway that enhances the overall usability of the property.
Project benefits include:
✓ Improved accessibility
✓ Safe and comfortable stair access
✓ Custom-built design
✓ Durable exterior finish
✓ Modern architectural appearance
✓ Seamless integration with the property
The finished staircase not only solves an access challenge but also becomes an architectural feature that complements the home’s hillside setting and stunning views.
Looking to Improve Access Around Your Property?
Whether it’s connecting multiple elevations, replacing aging stairs, or creating safer access to outdoor living spaces, custom-built stair systems can dramatically improve both the functionality and appearance of your property.
At Axle & Armor Contracting, we specialize in building durable, practical solutions that are tailored to each home’s unique layout and challenges. From planning and fabrication to installation and finishing, our goal is to deliver quality craftsmanship that stands the test of time.
If you’re considering a staircase project, outdoor renovation, or custom carpentry work, we’d be happy to discuss your vision and help bring it to life.
Contact Axle & Armor Contracting today to learn more about our exterior construction and renovation services.