
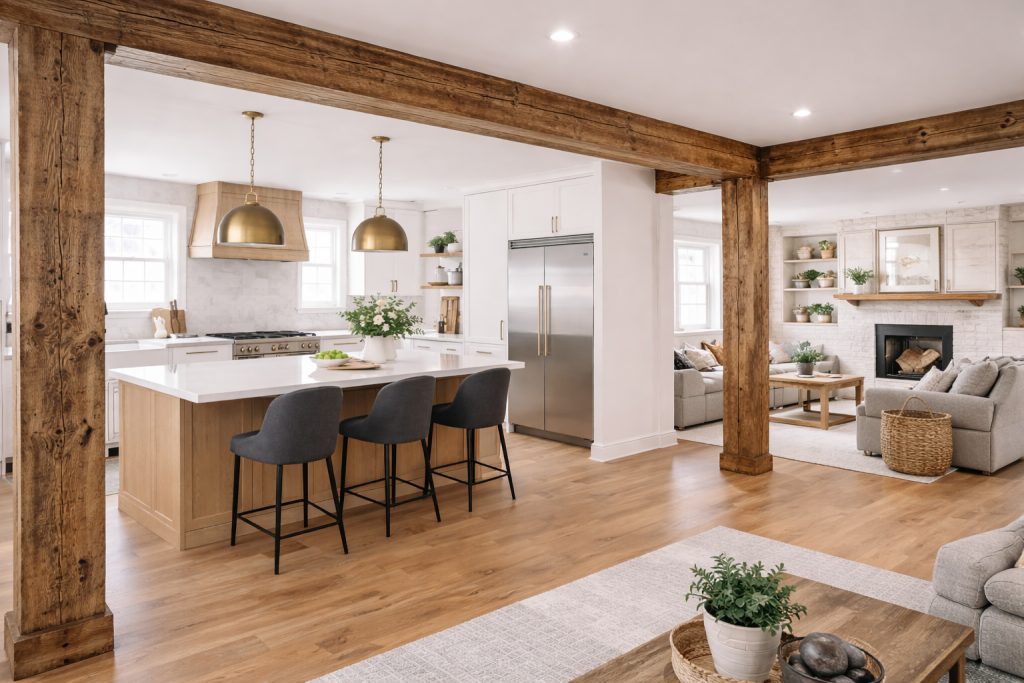
Open-concept renovation living spaces have become one of the most popular renovation trends among homeowners. Removing walls to create larger, brighter, and more connected living areas can dramatically transform how a home looks and functions. Kitchens that flow into dining rooms, living rooms that connect to family spaces, and wider sightlines throughout the home are all features many homeowners desire.
However, creating open-concept layouts often involves modifying or removing walls that may support the structure of the home. When these walls are removed, structural beams and posts must often be installed to carry the load that the wall once supported.
Understanding how structural beams and posts work can help homeowners make informed decisions when planning open-concept renovations. In this guide, we’ll explain how structural support systems work, when beams are required, and what homeowners in British Columbia should expect during these types of renovations.
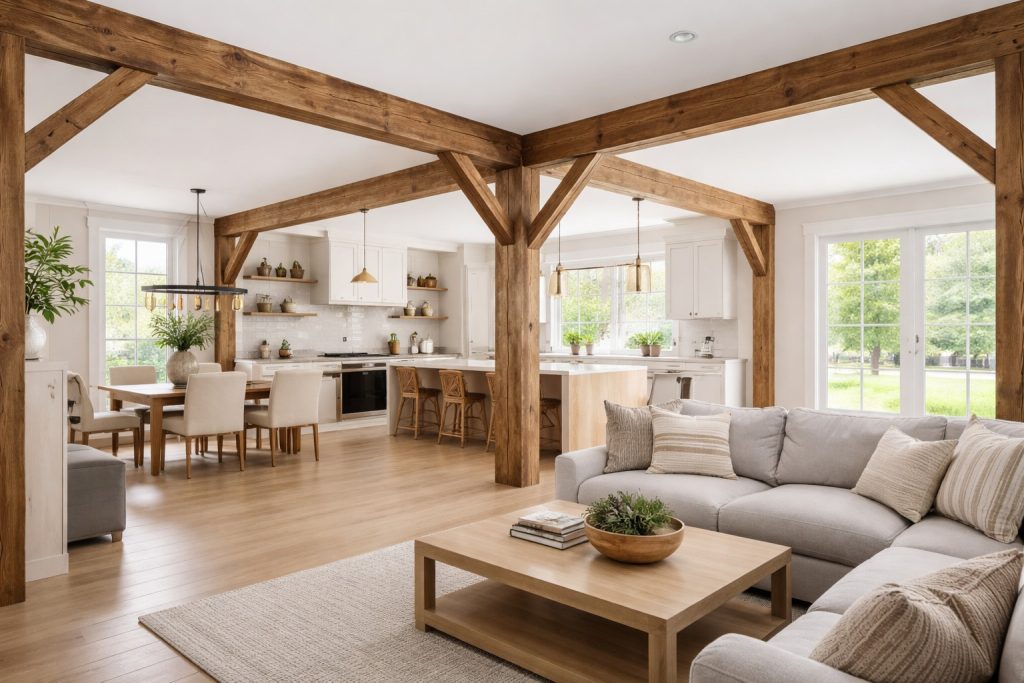
Structural beams and posts are key components used to support the weight of a building.
A beam is a horizontal structural element that carries weight across an opening. The beam distributes the load and transfers it to vertical supports, commonly called posts or columns.
A post is a vertical support element that transfers the weight from the beam down to the foundation.
Together, beams and posts replace the support that was originally provided by a load-bearing wall.
For example, when a wall separating a kitchen and living room is removed, a structural beam may be installed across the opening to support the weight of the floor or roof above.
Many interior walls in a home are not simply decorative—they often support part of the building’s structural load.
Load-bearing walls help transfer weight from upper floors or the roof down to the foundation.
If these walls are removed without installing proper structural support, the home may experience serious issues such as:
Installing beams and posts ensures that the weight of the structure continues to be safely supported after the wall is removed.
Several types of beams are commonly used during structural renovations.
Laminated veneer lumber (LVL) beams are one of the most common beam types used in residential construction.
LVL beams are made by bonding layers of wood together under pressure. This process creates strong, durable beams that can support significant loads.
Benefits of LVL beams include:
Steel beams are sometimes used when longer spans or higher loads must be supported.
Steel beams are often selected for renovations when:
Although steel beams are extremely strong, they may require specialized installation and additional structural support.
Built-up beams are created by fastening multiple dimensional lumber boards together to create a thicker structural member.
While not as strong as engineered beams, they may still be used in certain residential applications where loads are lower.
While beams support loads horizontally, posts transfer that weight vertically down to the foundation.
Posts may be required when:
In many open-concept renovations, posts may be hidden within walls or incorporated into design features such as columns.
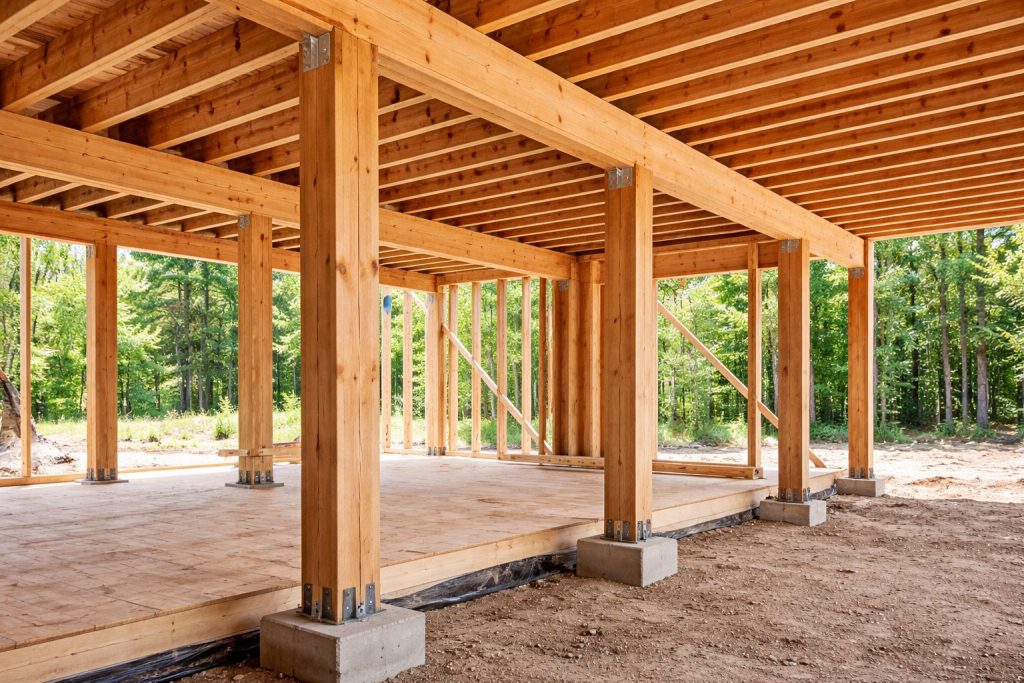
When structural walls are removed or modified, a structural engineer is often involved in the renovation process.
Structural engineers evaluate:
Engineers may provide structural drawings and calculations that guide the contractor during installation.
These plans ensure the renovation meets safety standards and building codes.
In most cases, yes.
Structural modifications typically require building permits from local municipalities. Permits ensure that renovations comply with building codes and that structural work is performed safely.
Permits may be required when:
Municipal inspectors may visit the project during construction to verify that structural work follows approved plans.
Installing a structural beam during a renovation is a carefully planned process.
The process typically includes several steps.
Before removing the wall, contractors install temporary supports to hold up the structure above.
The existing wall framing is carefully removed while maintaining temporary support.
The structural beam is installed in place of the wall and secured according to engineering specifications.
If required, posts are installed beneath the beam to transfer loads to the foundation.
Once the beam and posts are installed, drywall, trim, and finishing work are completed to integrate the structure into the design of the home.
When structural beams and posts are properly installed, open-concept renovations can dramatically improve a home’s functionality and appearance.
Benefits often include:
Open-concept designs are particularly popular in kitchen and main-floor renovations.
While open-concept renovations offer many benefits, they also require careful planning.
Possible challenges include:
Working with experienced renovation professionals helps ensure these challenges are addressed safely and efficiently.
Not always. Some walls are load-bearing and require structural beams and engineering support before they can be removed safely.
They can be either visible or hidden. Some beams are concealed within the ceiling, while others may be incorporated as architectural features.
Costs vary depending on beam size, span length, and engineering requirements. Structural beam installations may range from several thousand dollars to significantly more for complex projects.
Open layouts are often desirable to buyers and can improve both functionality and appeal when done properly.
Open-concept renovations can dramatically improve the comfort and functionality of a home, but removing structural walls requires careful planning. Structural beams and posts play a crucial role in maintaining the stability of the building when load-bearing walls are removed.
By working with experienced contractors and structural professionals, homeowners can safely transform their living spaces while ensuring that the home remains structurally sound.
Proper planning, engineering, and construction practices help ensure that open-concept renovations deliver both beautiful results and long-term structural integrity.